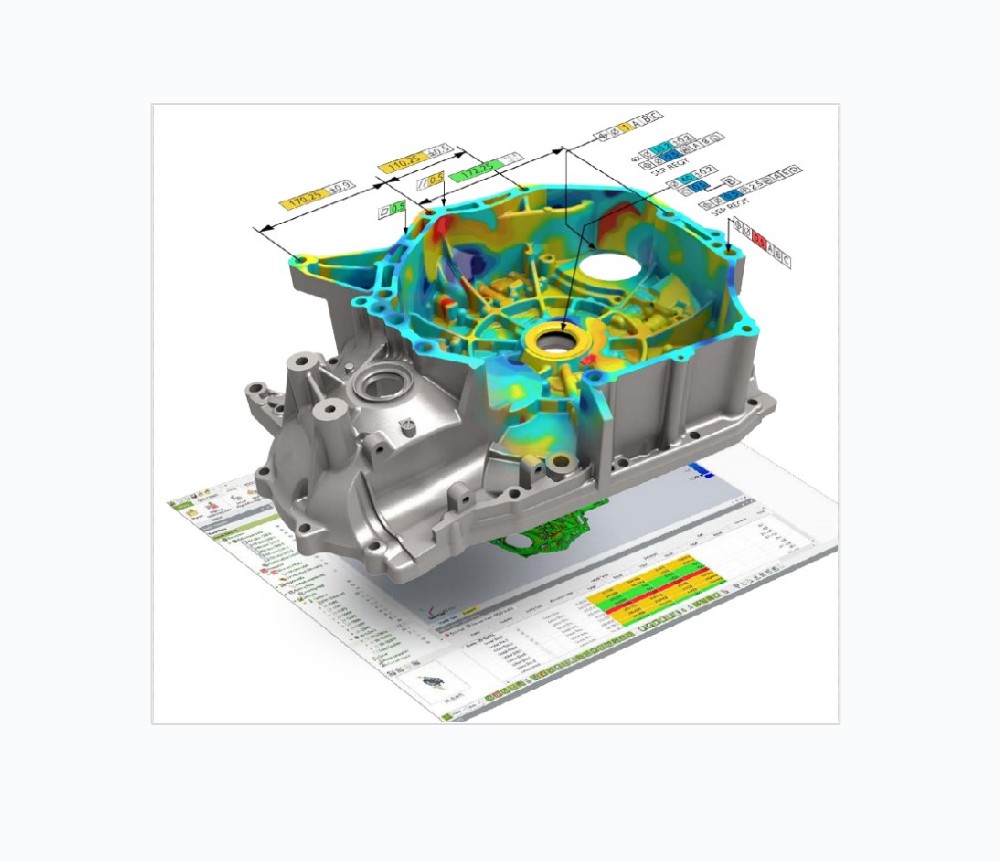
3D AOI 3D inspection of mechanical components and assembly quality
Using projected blue light structured light or laser structured light, the 3D camera obtains 3D contour point cloud data of mechanical parts or assembled components, data processing, comparison with design drawings and data, digital models, and set inspection standards to detect deviations and defects.
High-precision (0.01mm) detection, high-speed detection, high anti-interference;
l Advanced core technology:Using the internationally advanced heterodyne multi-frequency phase-shifted three-dimensional optical measurement technology, most objects can be scanned directly without surface spraying treatment, and color or even black objects can be scanned.
l Fast measurement speed:Multi-threaded operation, fast calculation speed. Single scan calculation time1~2 seconds. Scan a single frame to obtain500Thousands of points.
l The measurement width is adjustable:According to user needs, one or more sets of lenses can be equipped to achieve a variety of measurement formats. noodle:32mm×24mm~1000mm×1000mm。
l Automatic stitching:The scanning process is globally matched and automatically spliced, supporting two splicing methods based on landmark points and measured object characteristics.
l Select scan:It has high scanning efficiency and supports manual selected area scanning, which improves scanning speed and post-processing efficiency.
l Color scan:While scanning the three-dimensional shape of the object, texture information can also be scanned and output.
l Post-processing functions are very rich:It has automatic post-processing functions such as point cloud optimization and noise reduction, point cloud fusion (overlapping surface deletion), point cloud hole filling, and triangulation.
l Rich analysis functions:It has the functions of point cloud ranging, various coordinate transformations, element fitting, and various angle and size analysis functions.
l Equipped with a variety of data output interfaces:point cloud (ASC,IGS), triangle mesh (STL), texture map (OBJ)。
l Comprehensive data:Equipped with an optical probe function, it can conveniently measure the shape and size of edges, holes, etc.
l Product performance is stable:It has been used and verified by dozens of domestic and foreign companies, and its performance is stable, including many domestic aerospace and military users..
l Technical support:Independent research and development, flexible customized development; a powerful top-level R&D technical team provides you with comprehensive solutions and technical guidance, and is always a solid technical backing for your scientific research and development.
• Supports all industry standard non-contact optical scanners, as well as a variety of portable detection devices. Supports all hosts flowCAD file format import, including CATIA, NX, Creo, Pro/E, SOLIDWORKS, Solid Edge, Autodesk Inventor, etc., as well as PMI and GD&T data import, all CAD import interfaces are provided free of charge


